
Drake Farms
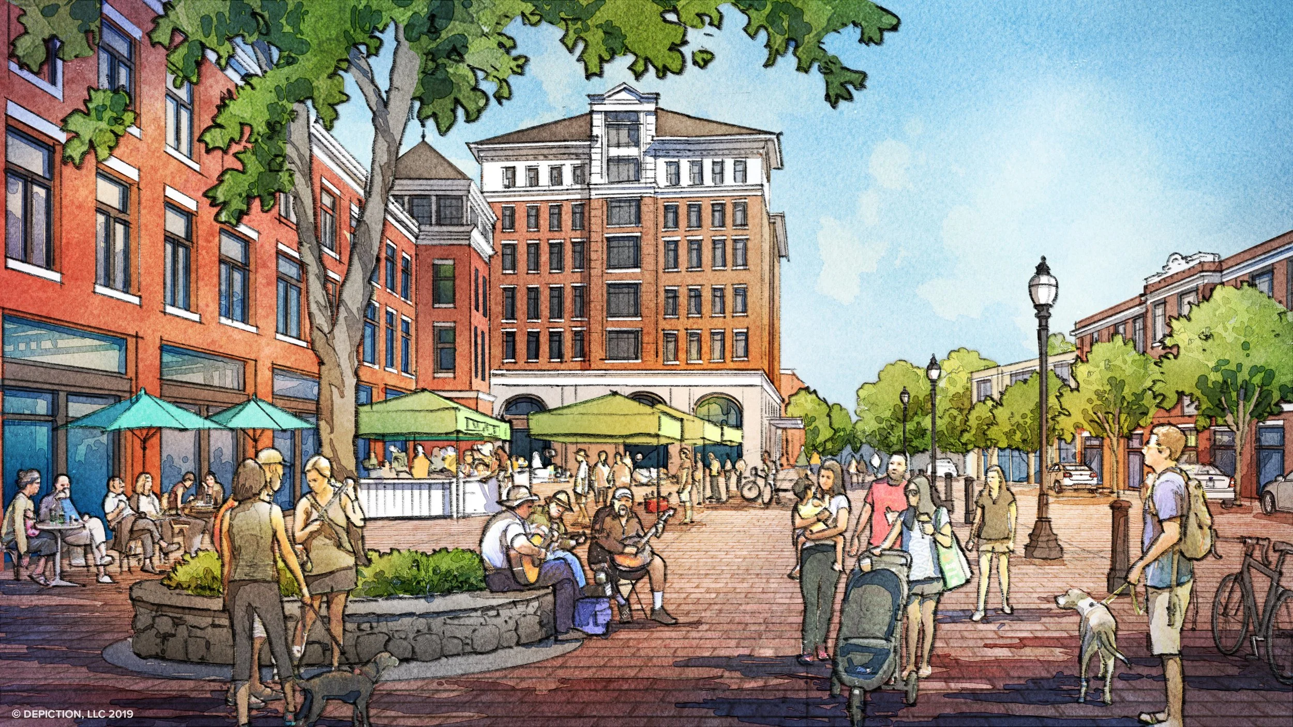
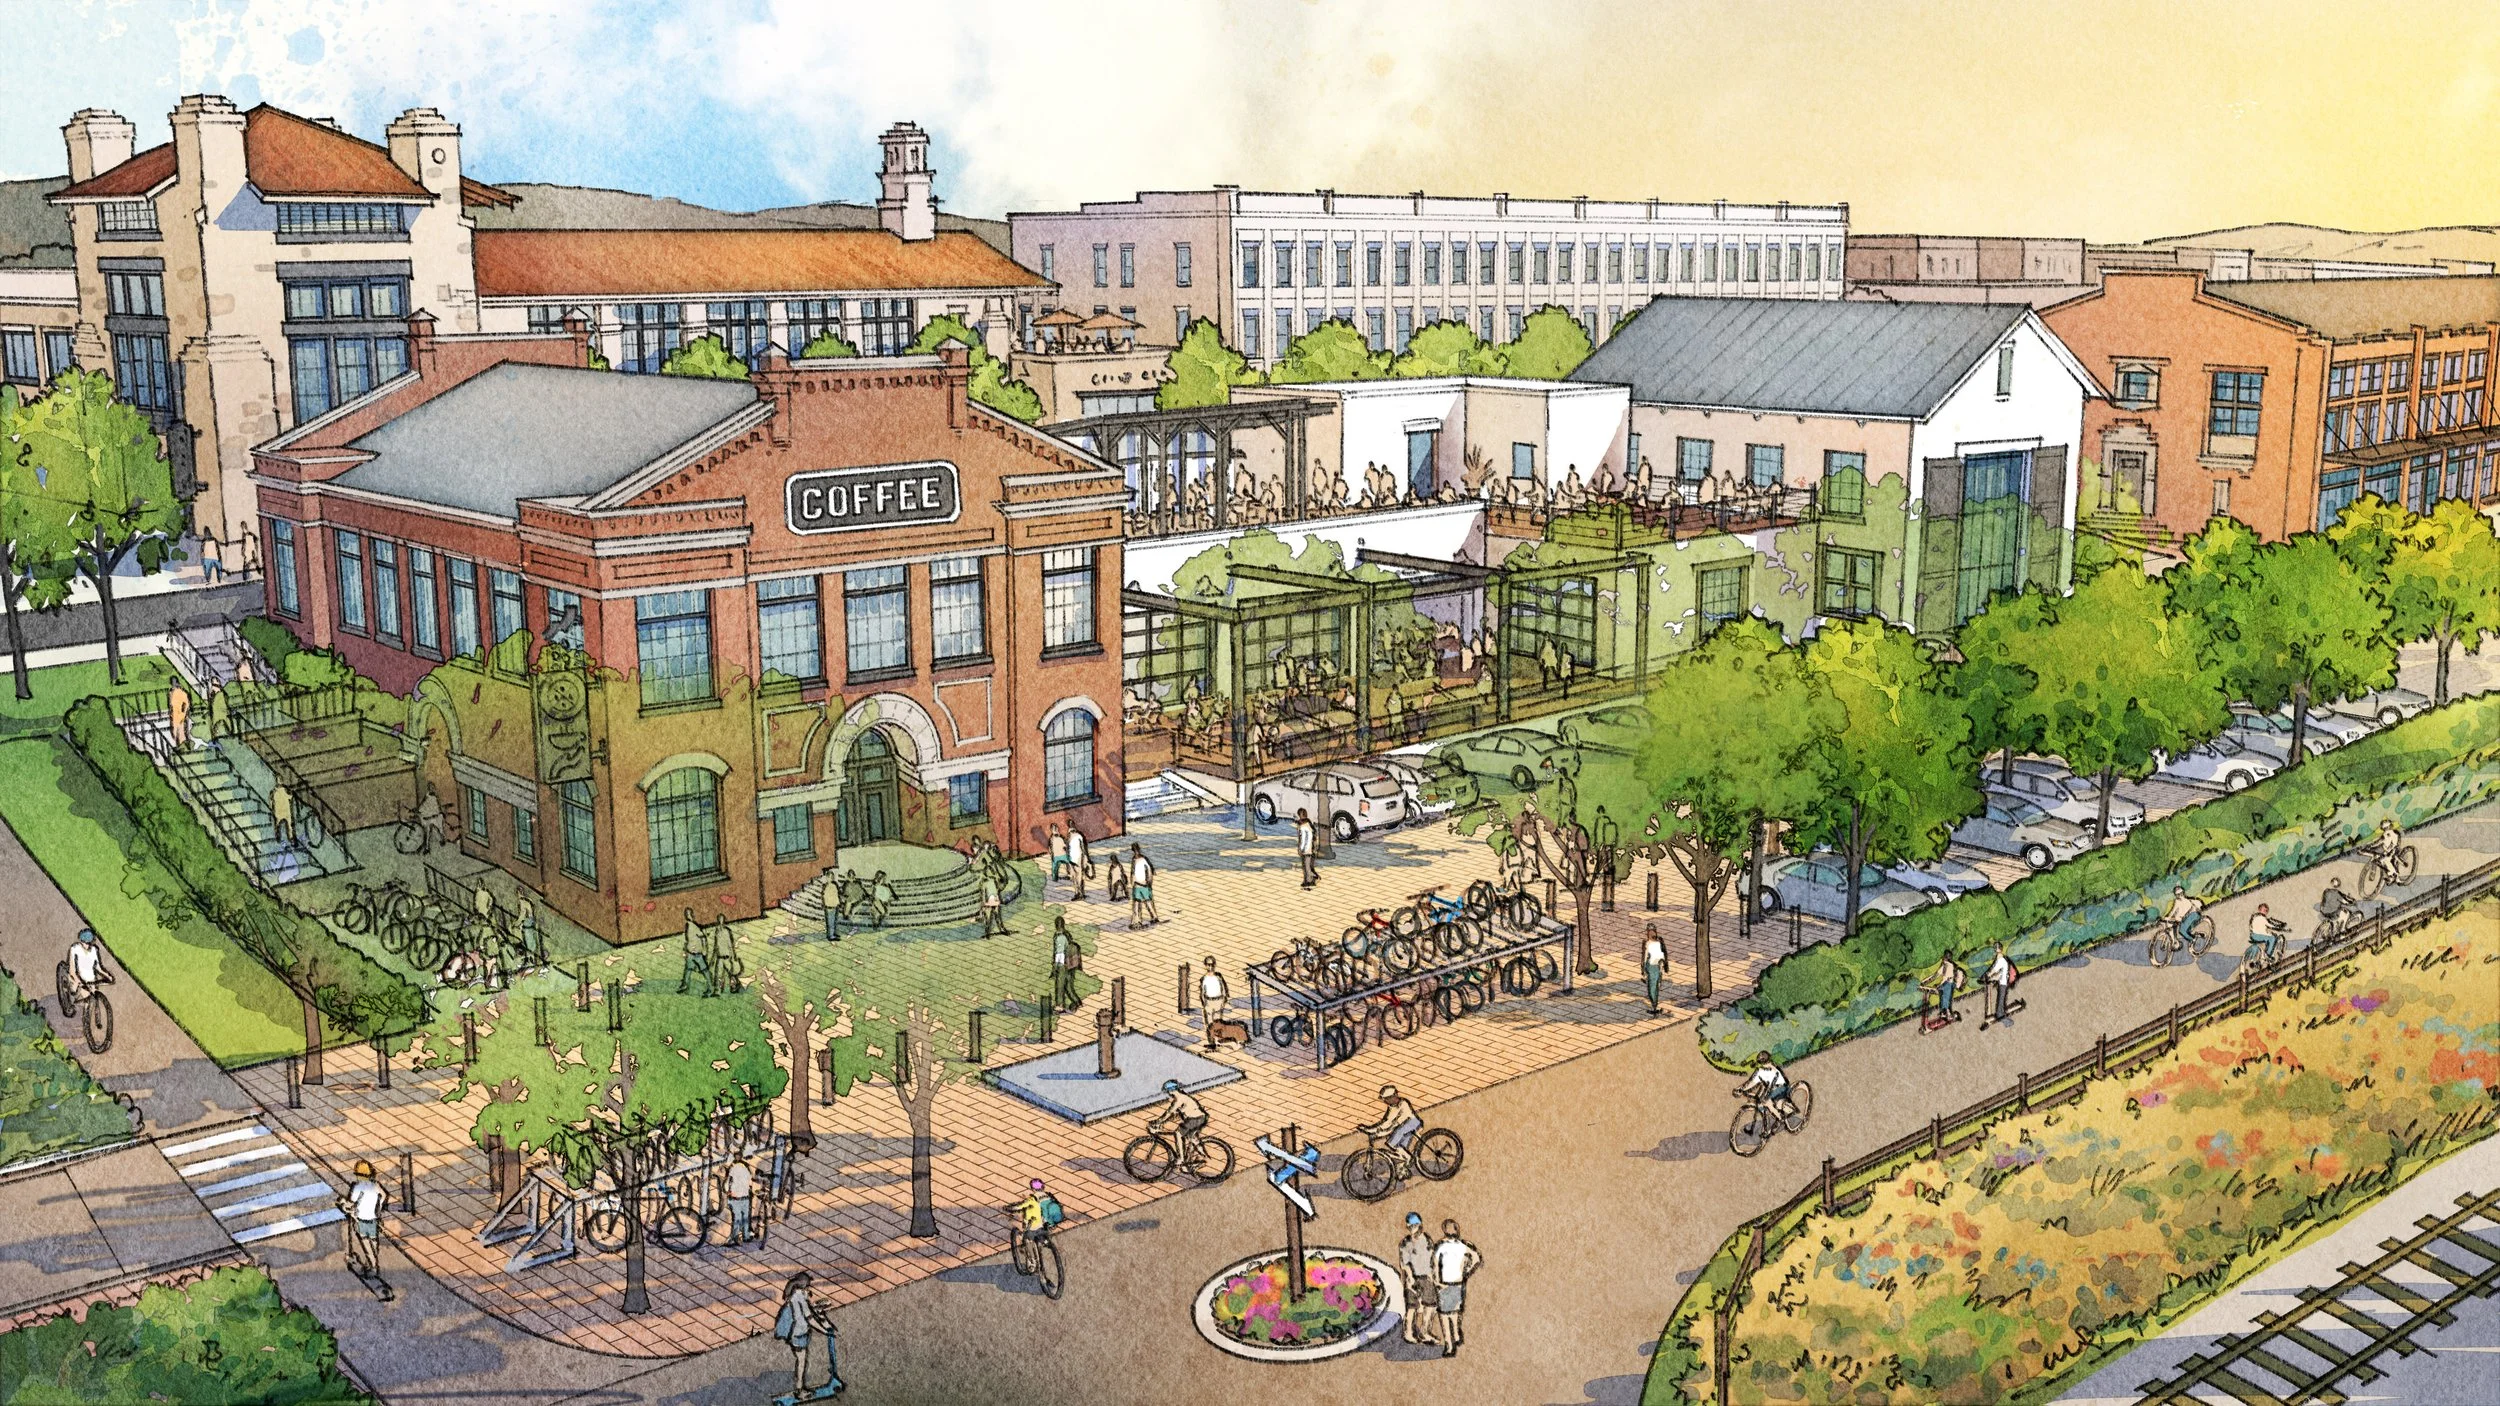
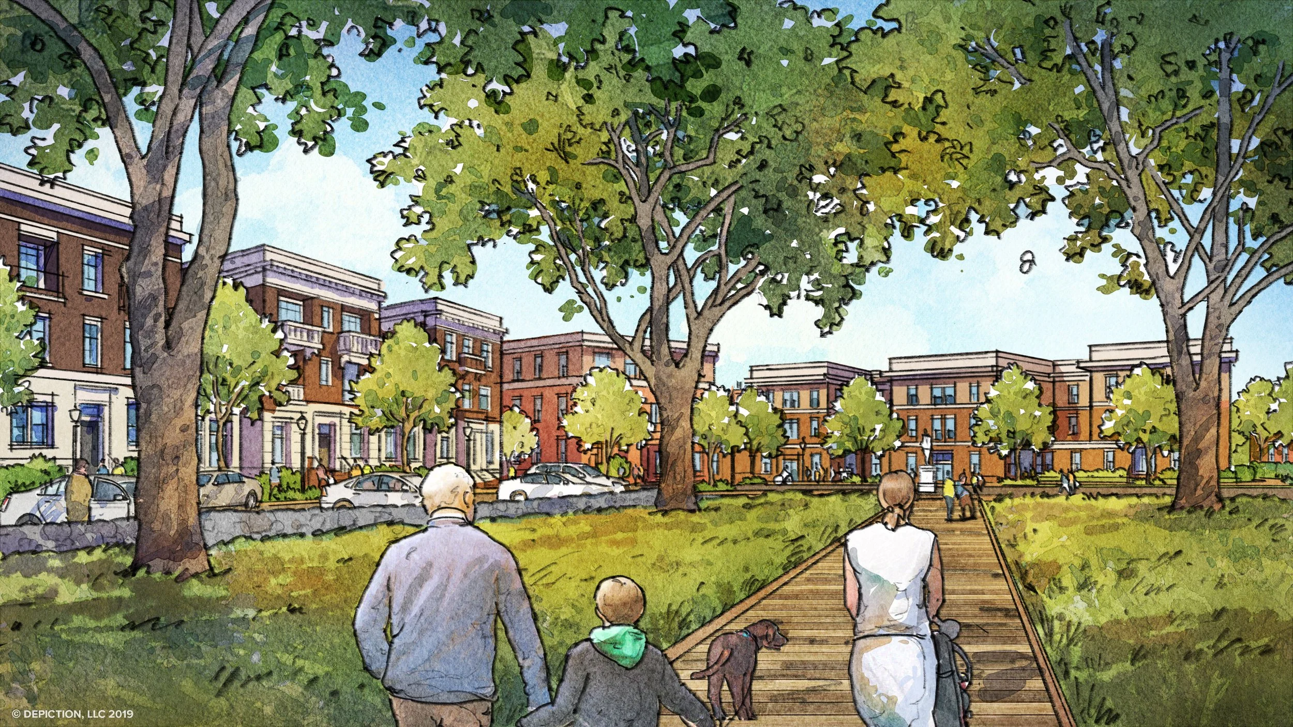
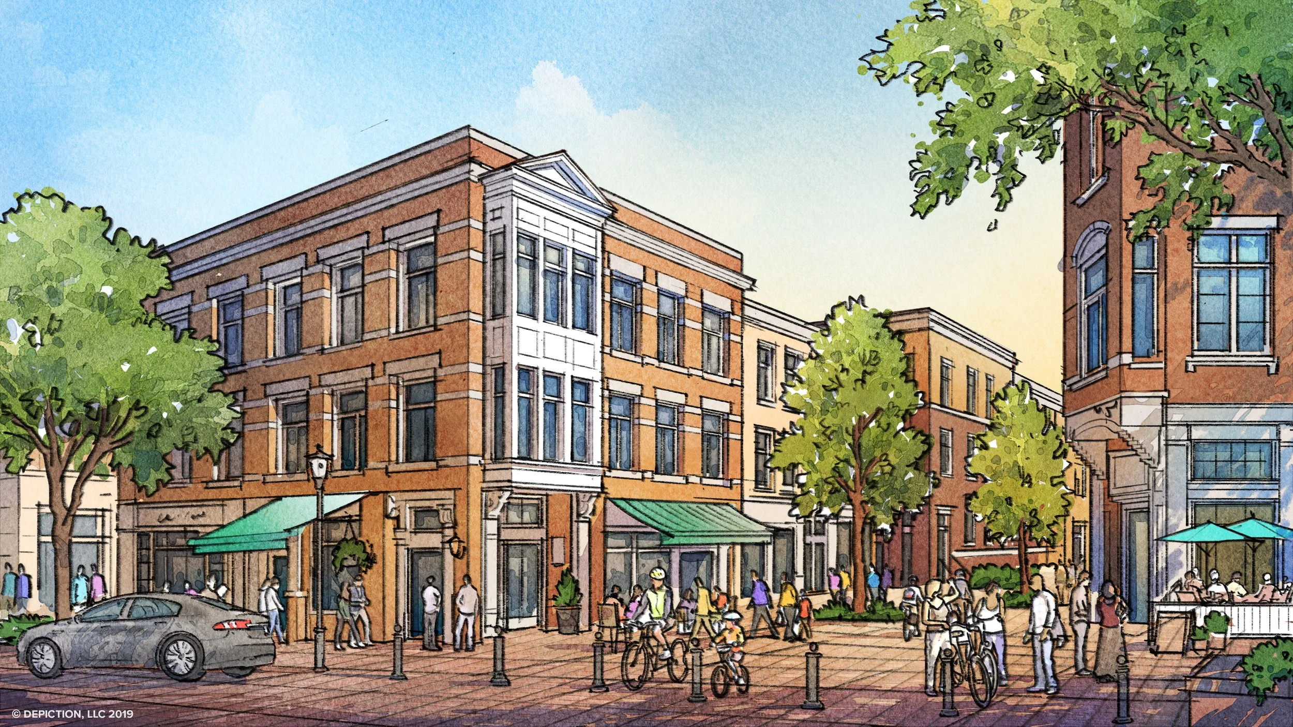
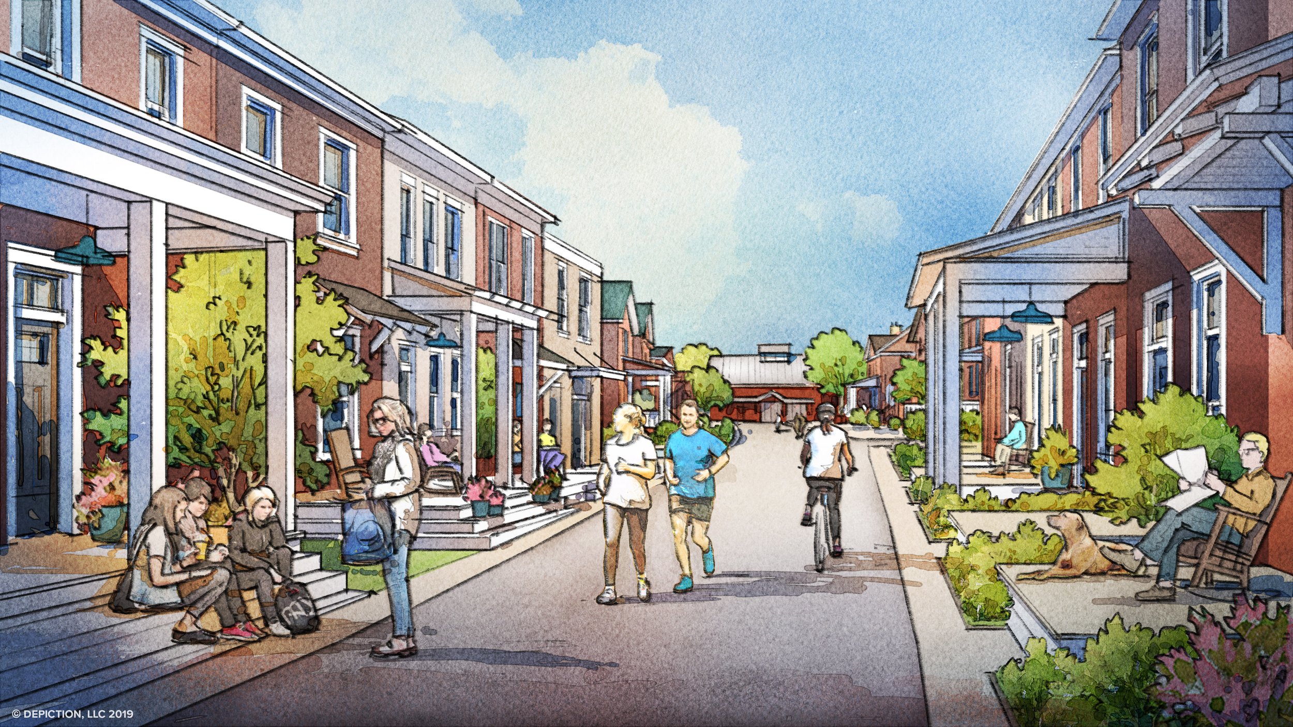
Drake Farms is an in-progress 170-acre mixed-use, pedestrian-friendly neighborhood in Fayetteville, Arkansas. Northwest Arkansas is one of the fastest growing rates in the U.S. and has one of the lowest unemployment regions in the State of Arkansas. Though downtown Fayetteville has walk scores in the 80s and 90s, the immediate context of the Drake Farms site is not walkable. The site is a 3-1/2 mile, 20-minute bike ride from the center of Fayetteville and the University of Arkansas.
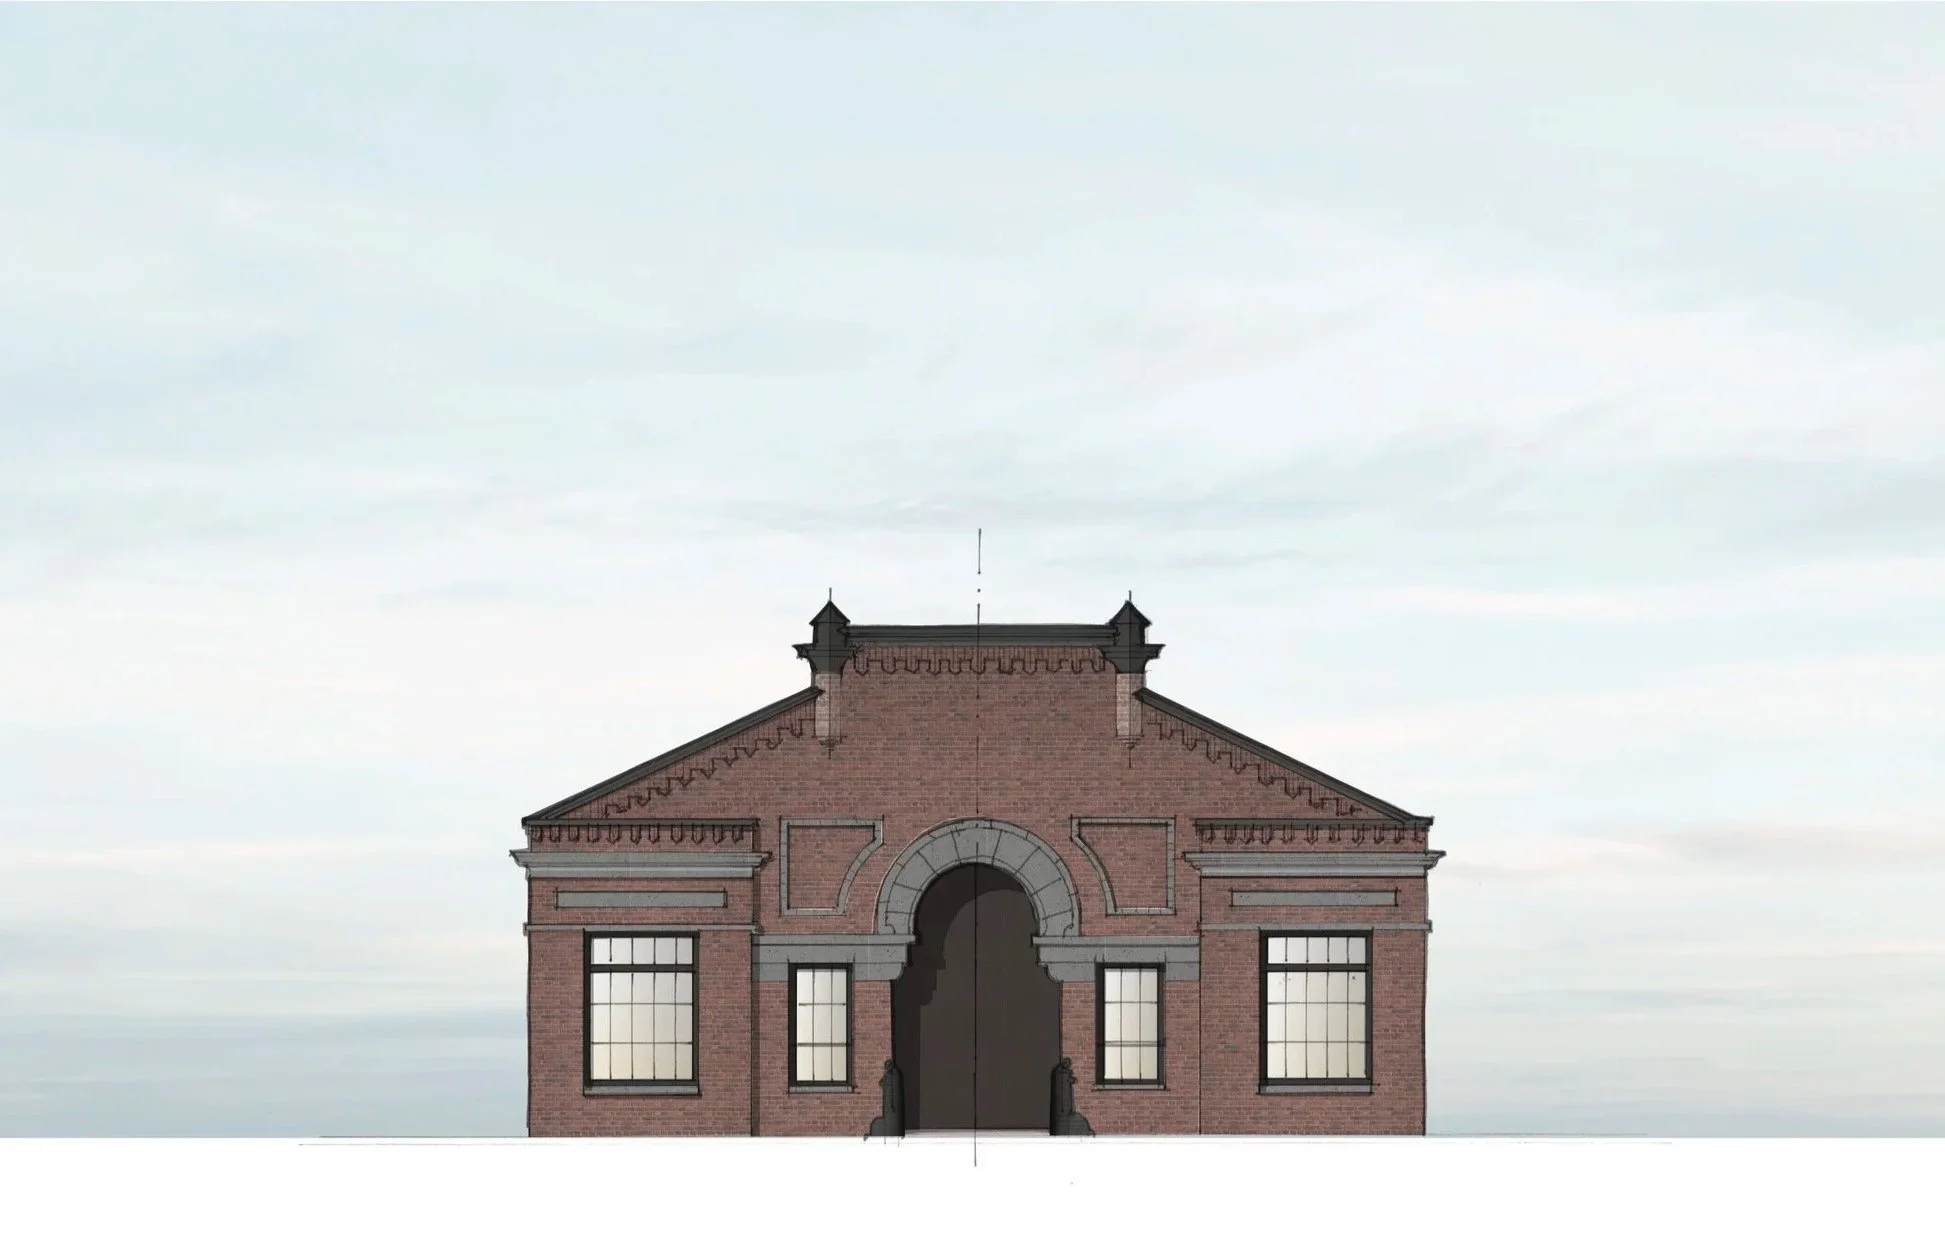
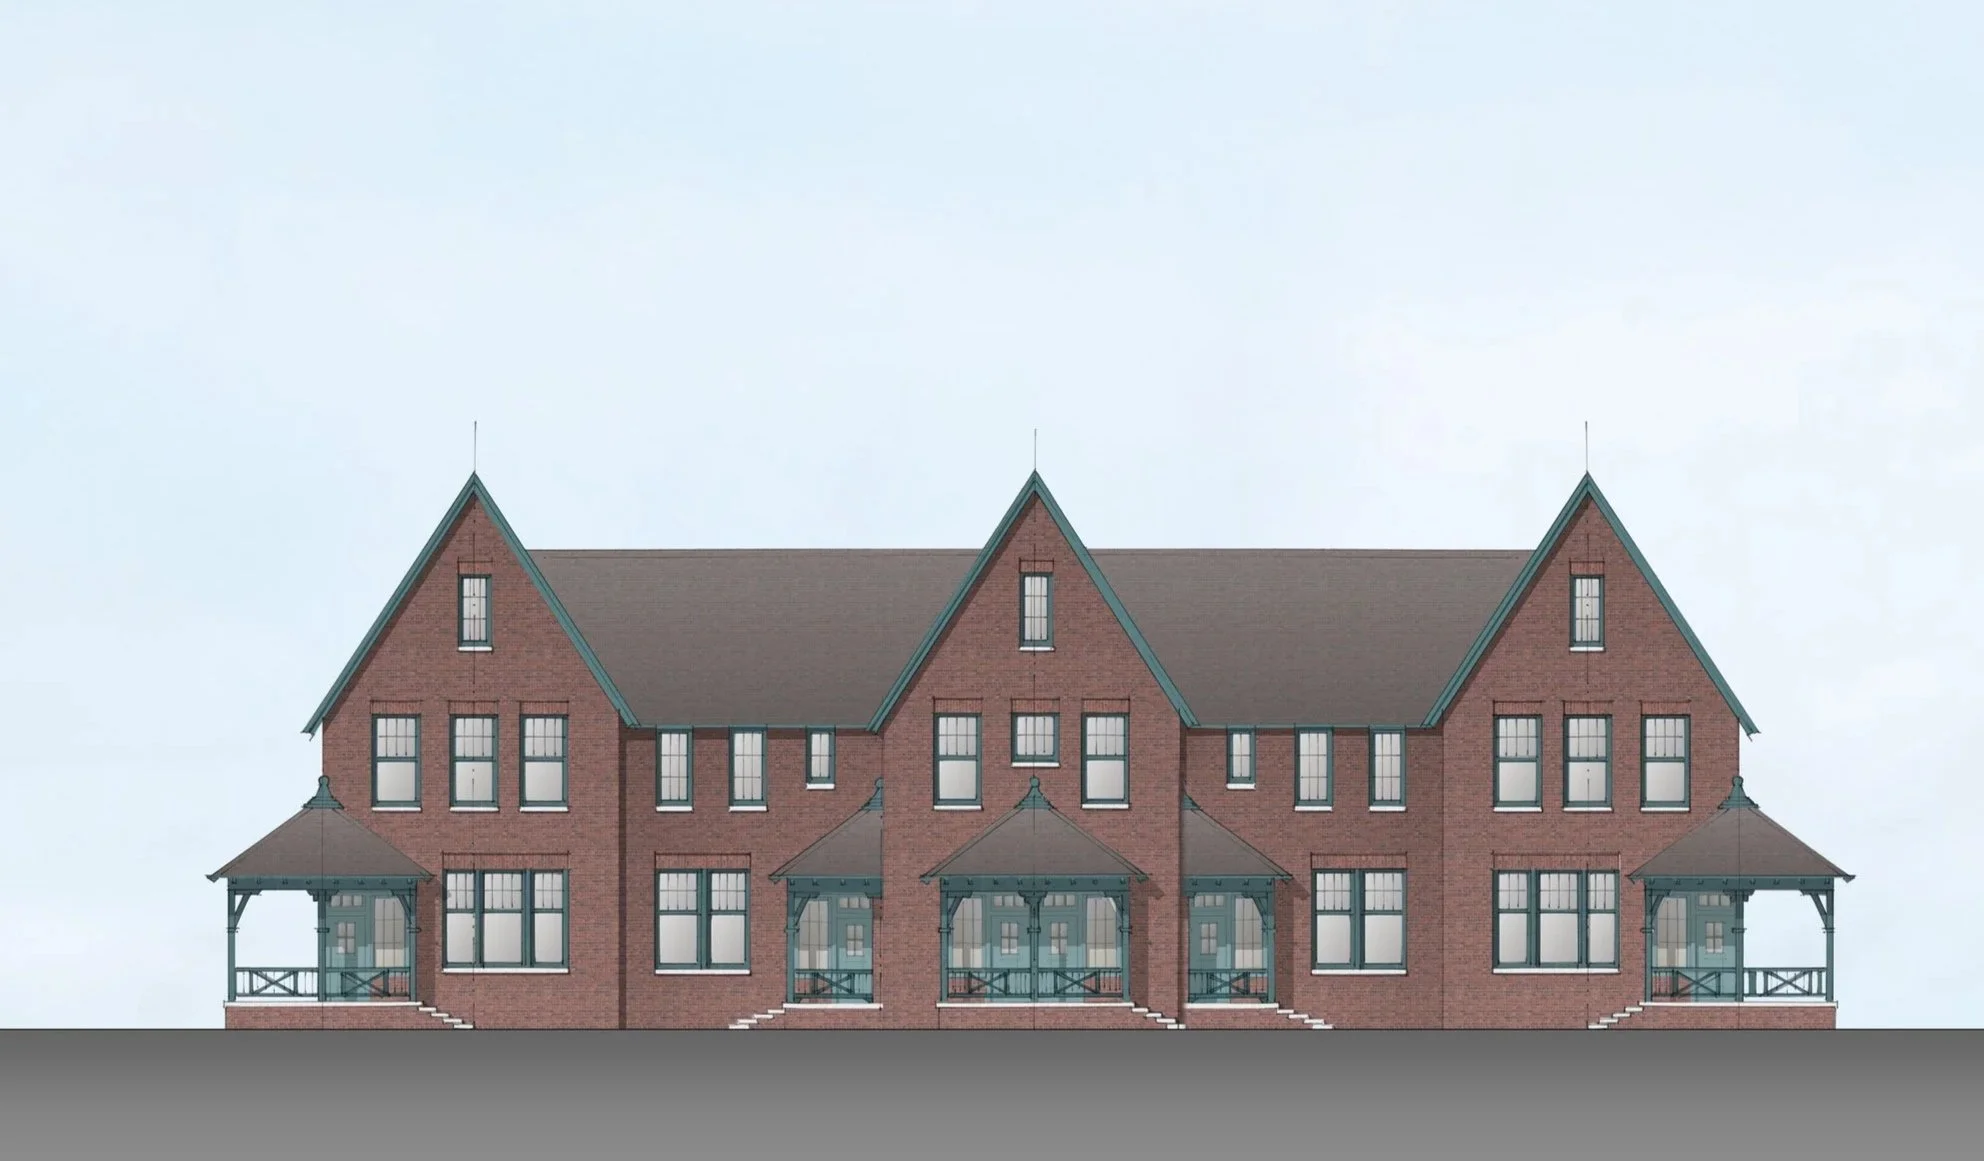
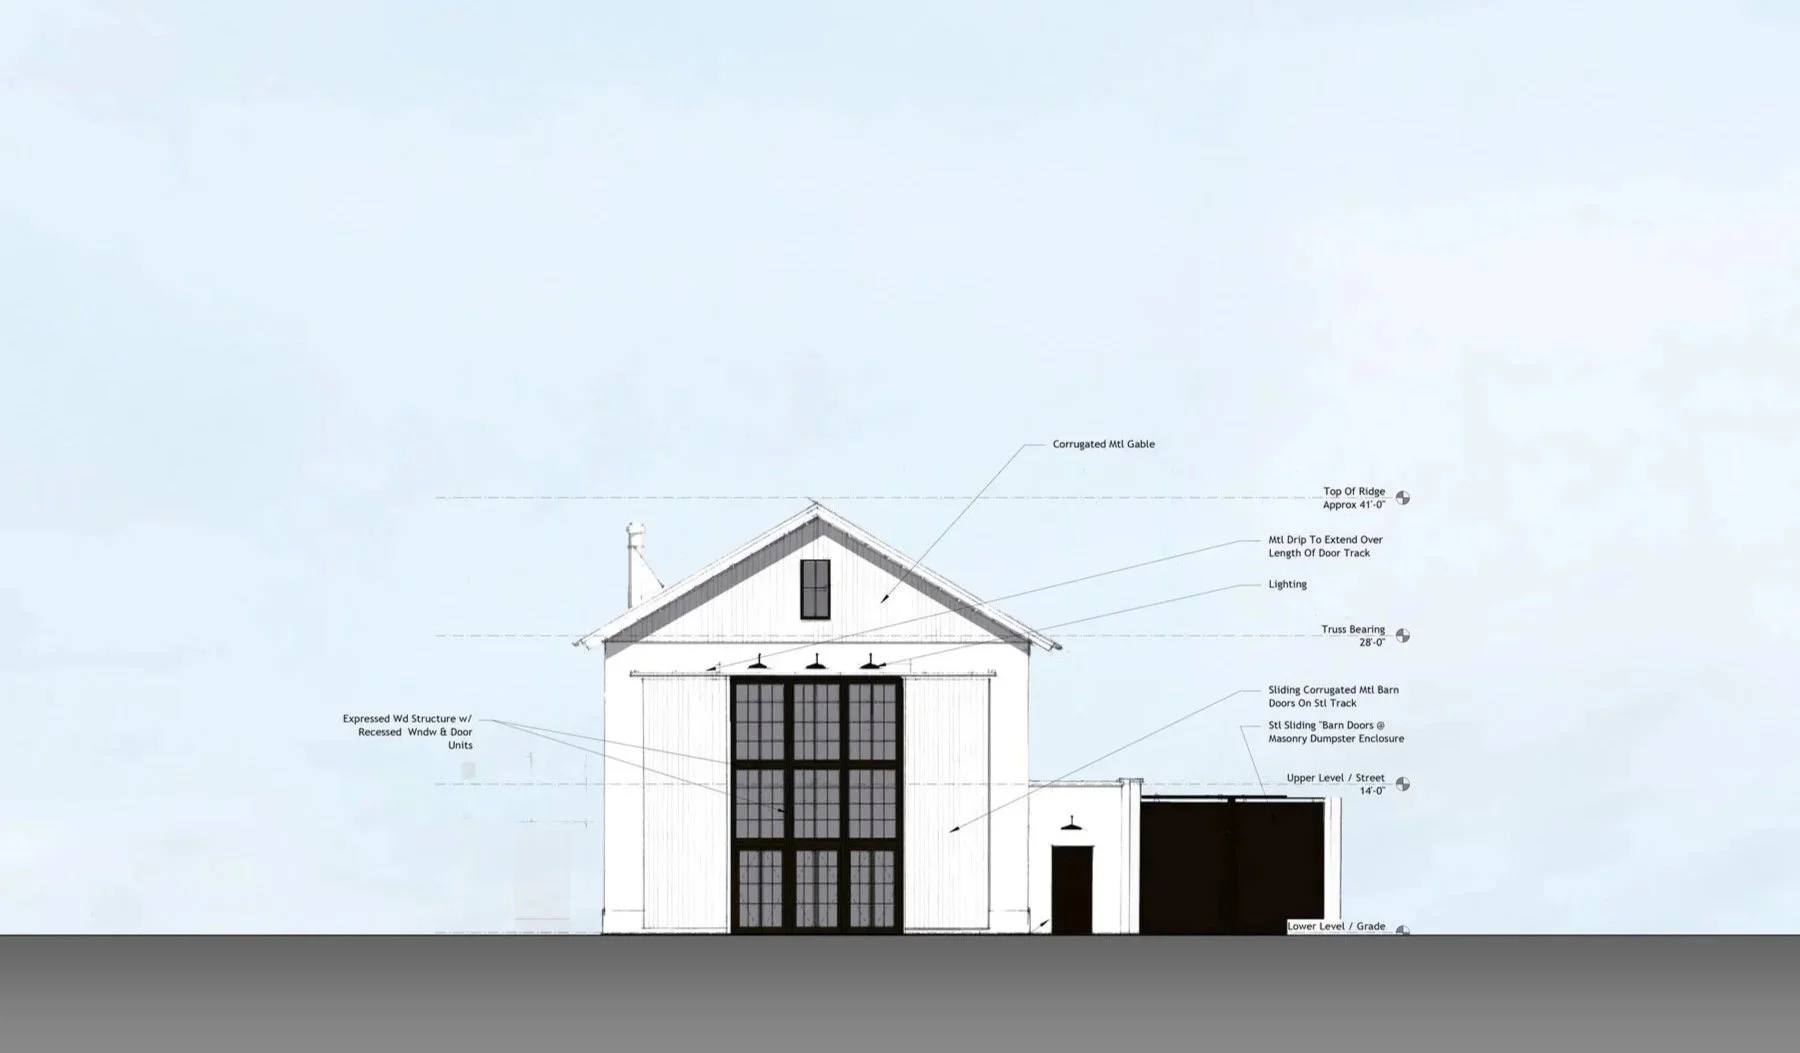
The proposed town of Drake Farms provides a welcome alternative to this context. MWA was invited to participate in the Master Plan Charrette, which was divided into two phases. The first took place February 25 through March 6, 2019 and the second took place April 1 through 4, 2019. During the second Charrette, the plan for Phase 1 was refined, and architects Rob Sharp and Brian Mork provided schematic building designs.
The Master Plan features a street network designed to work with the site’s natural topography, existing walnut grove, and original farm property. It also responds thoughtfully to the on-site electric easement by incorporating a multi-use trail and parks. Buildings that benefit from highway visibility are strategically placed near the adjacent Interstate 49 interchange. A key highlight of the plan is the potential expansion of two nearby medical institutions--University of Arkansas for Medical Sciences and Washington Regional Medical Center--onto the site.