
Cave Springs Downtown Plan
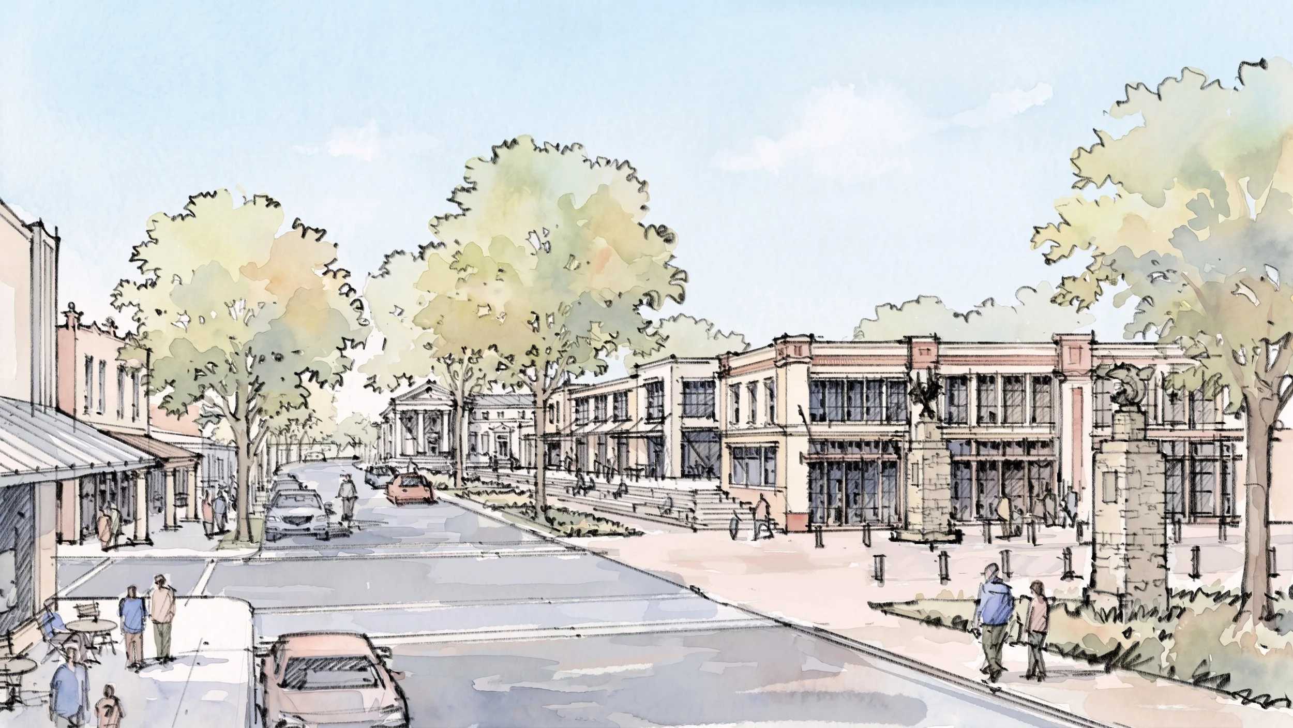
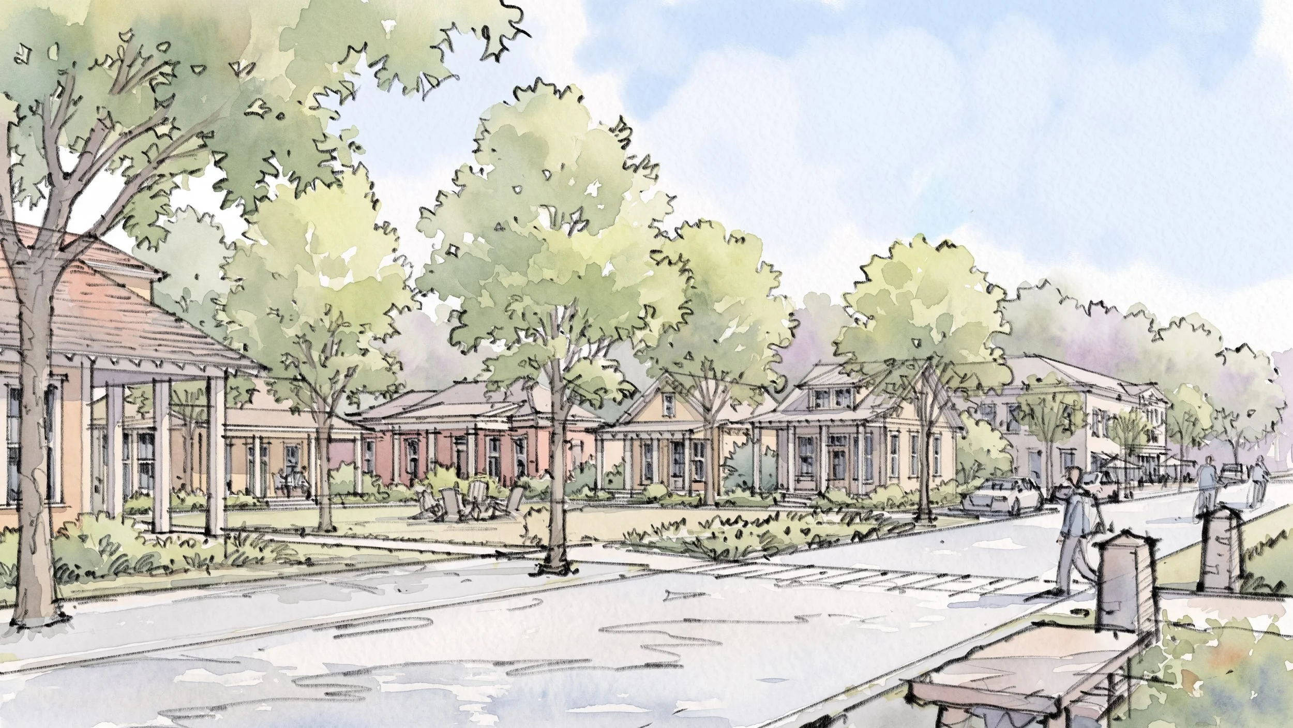
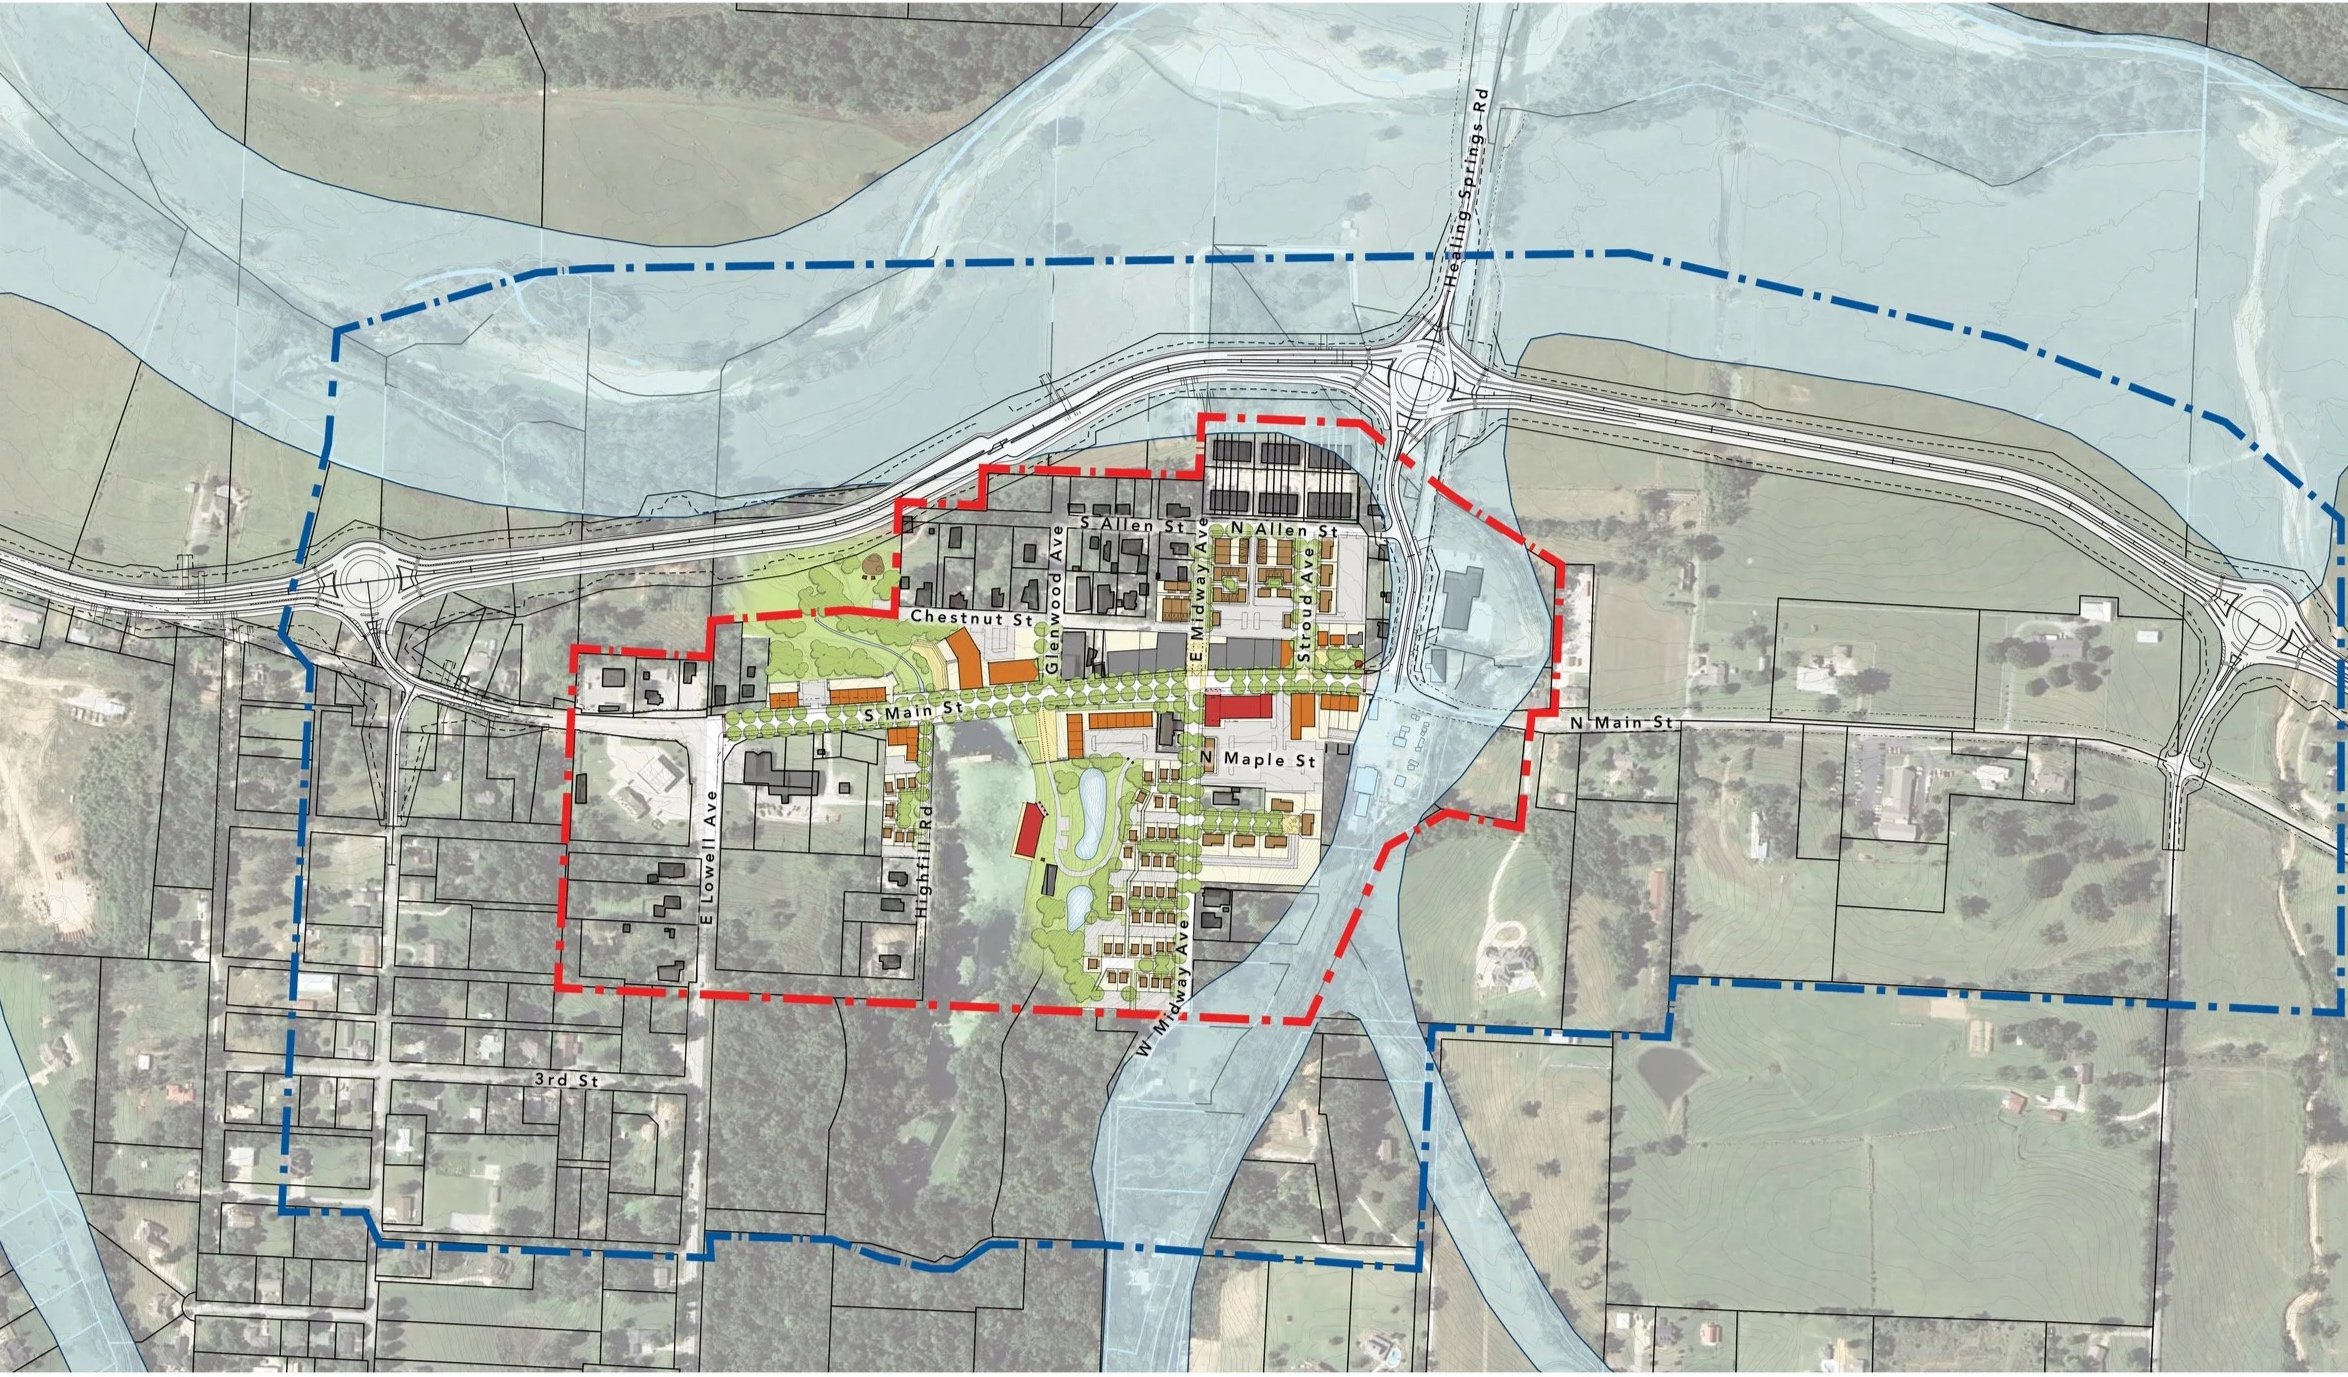
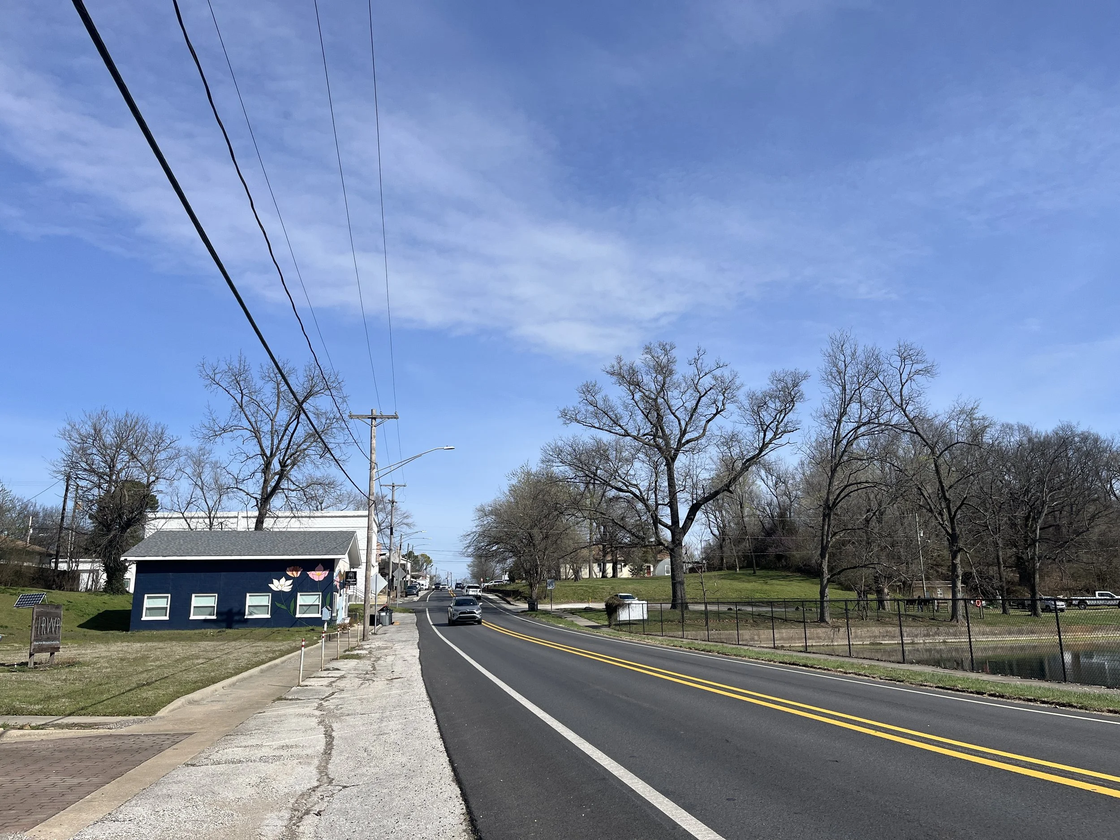
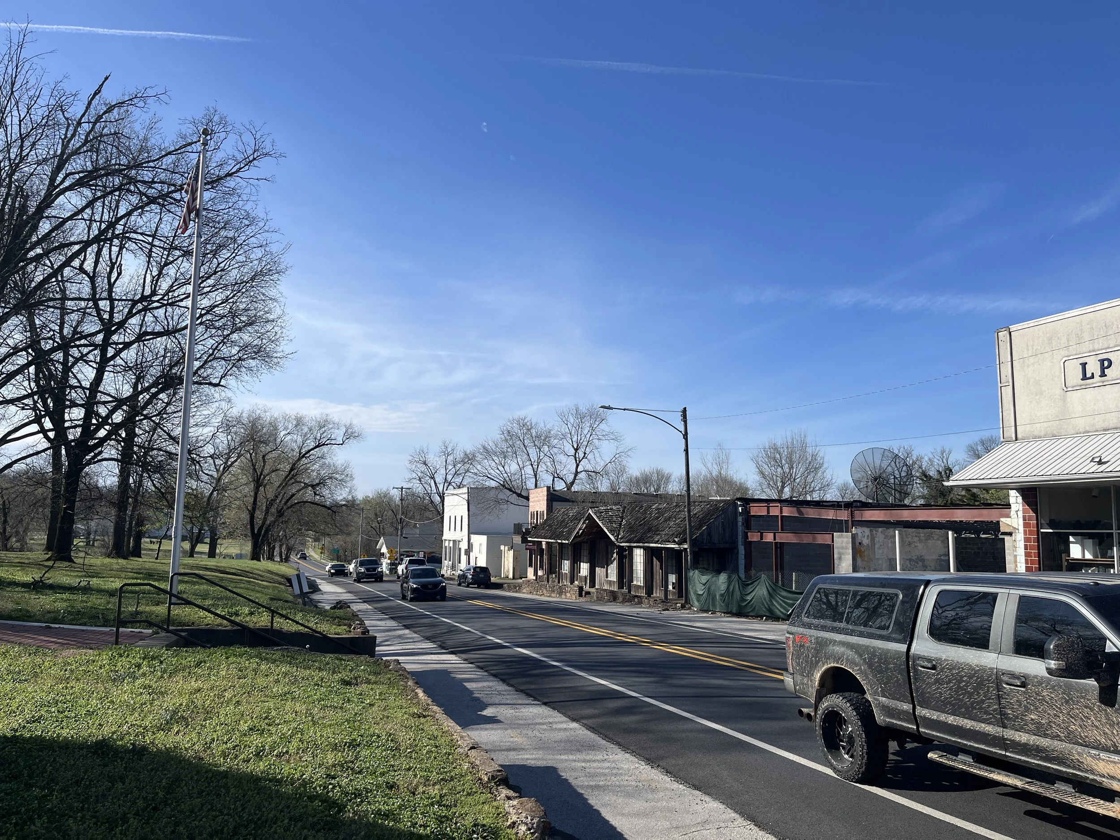
Cave Springs is a City in the rapidly growing region of Northwest Arkansas with a downtown 9 miles from XNA. The population of the City has doubled over the last five years, showing it is well positioned for growth. Downtown Cave Springs has many assets, including historic buildings and beautiful natural features owned and stewarded by the Illinois River Watershed Partnership (IRWP). However, over time, it has become a place people pass through. Part of the reason for this is that Main Street is currently Arkansas State Highway 112, and therefore has been designed and maintained with a focus on moving cars quickly from one place to another. However, AR-DOT is currently constructing a bypass around downtown, which creates an incredible opportunity for the City to gain control of Main Street and design it in a way that prioritizes pedestrians, businesses, and community. Once this is accomplished, it paves the way for developing downtown as a thriving, walkable destination.
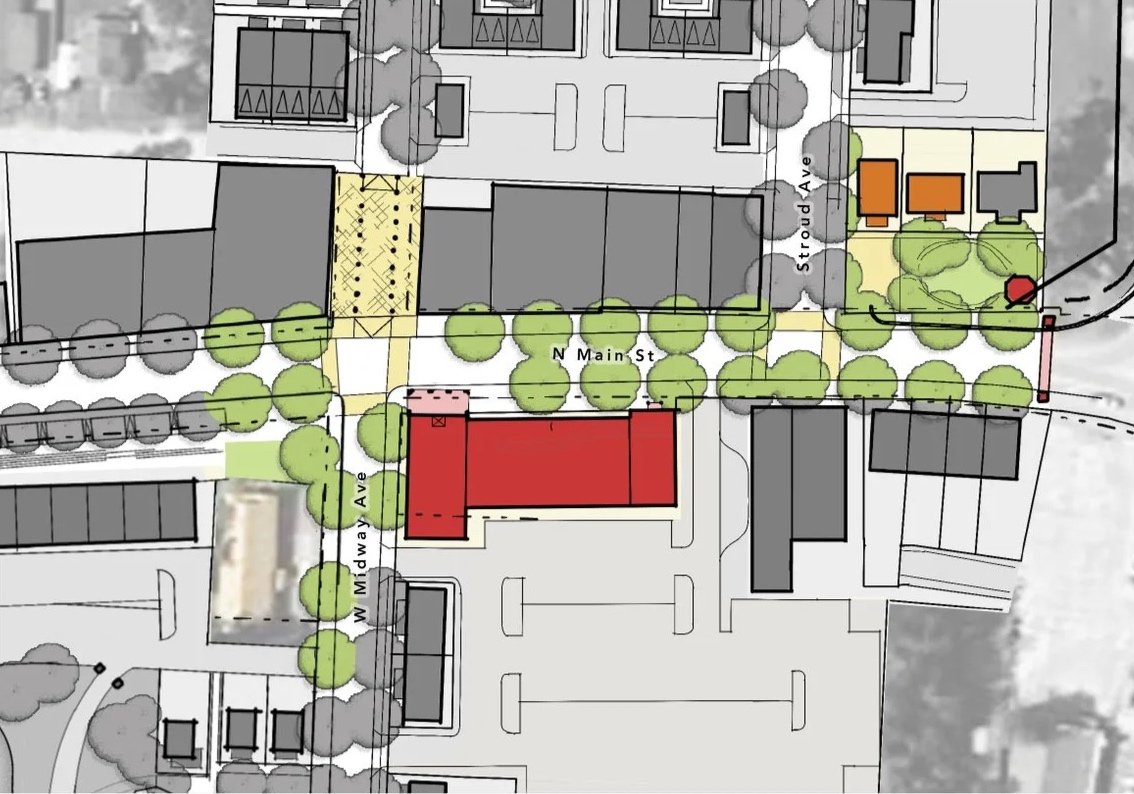
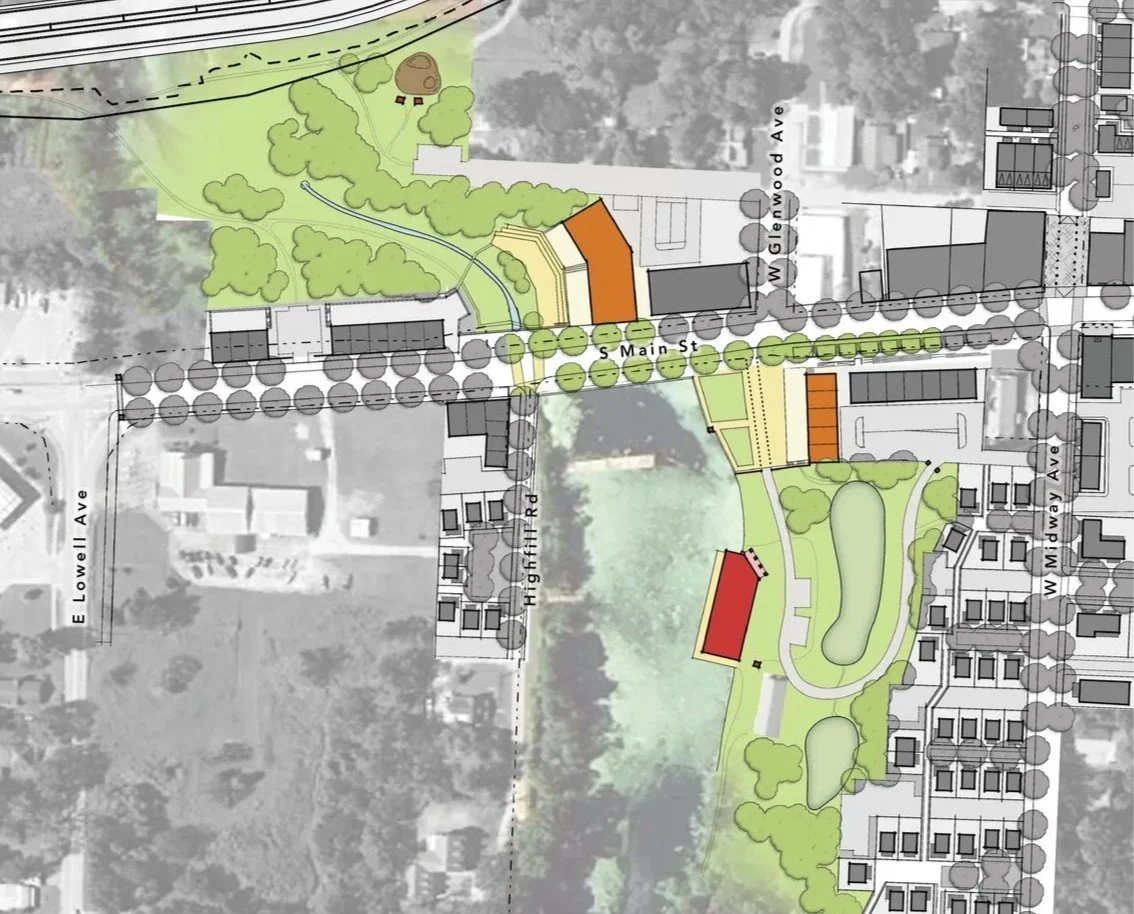
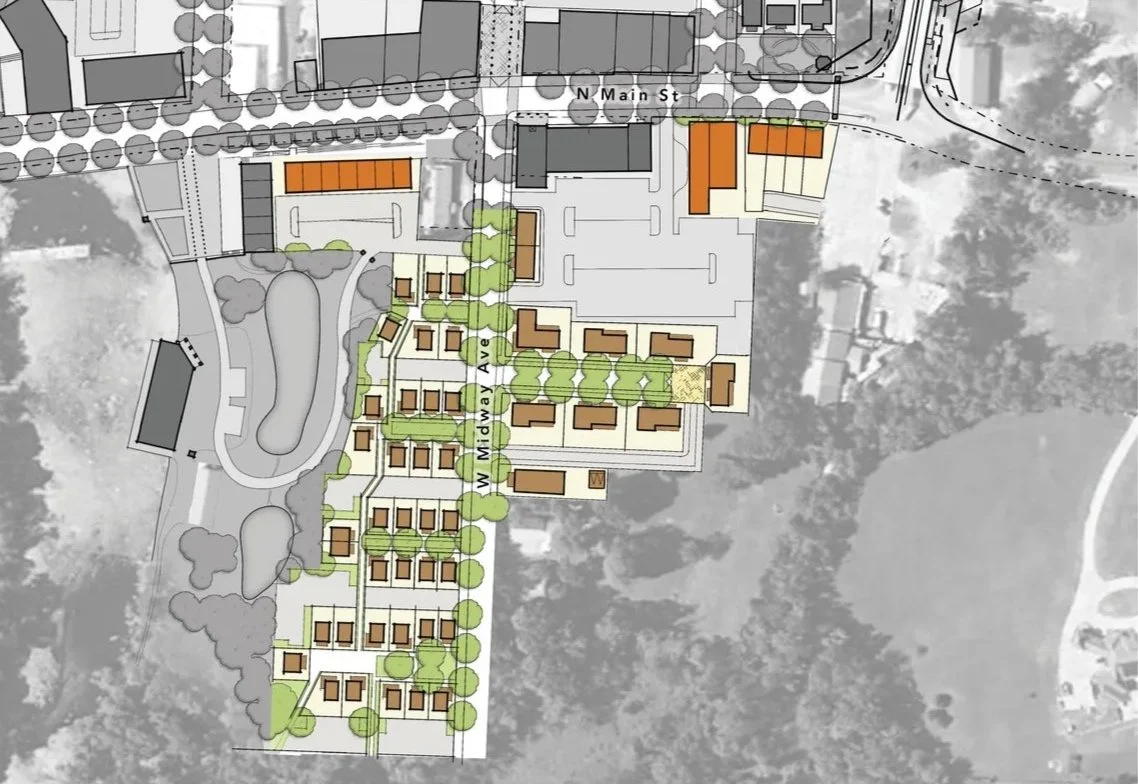
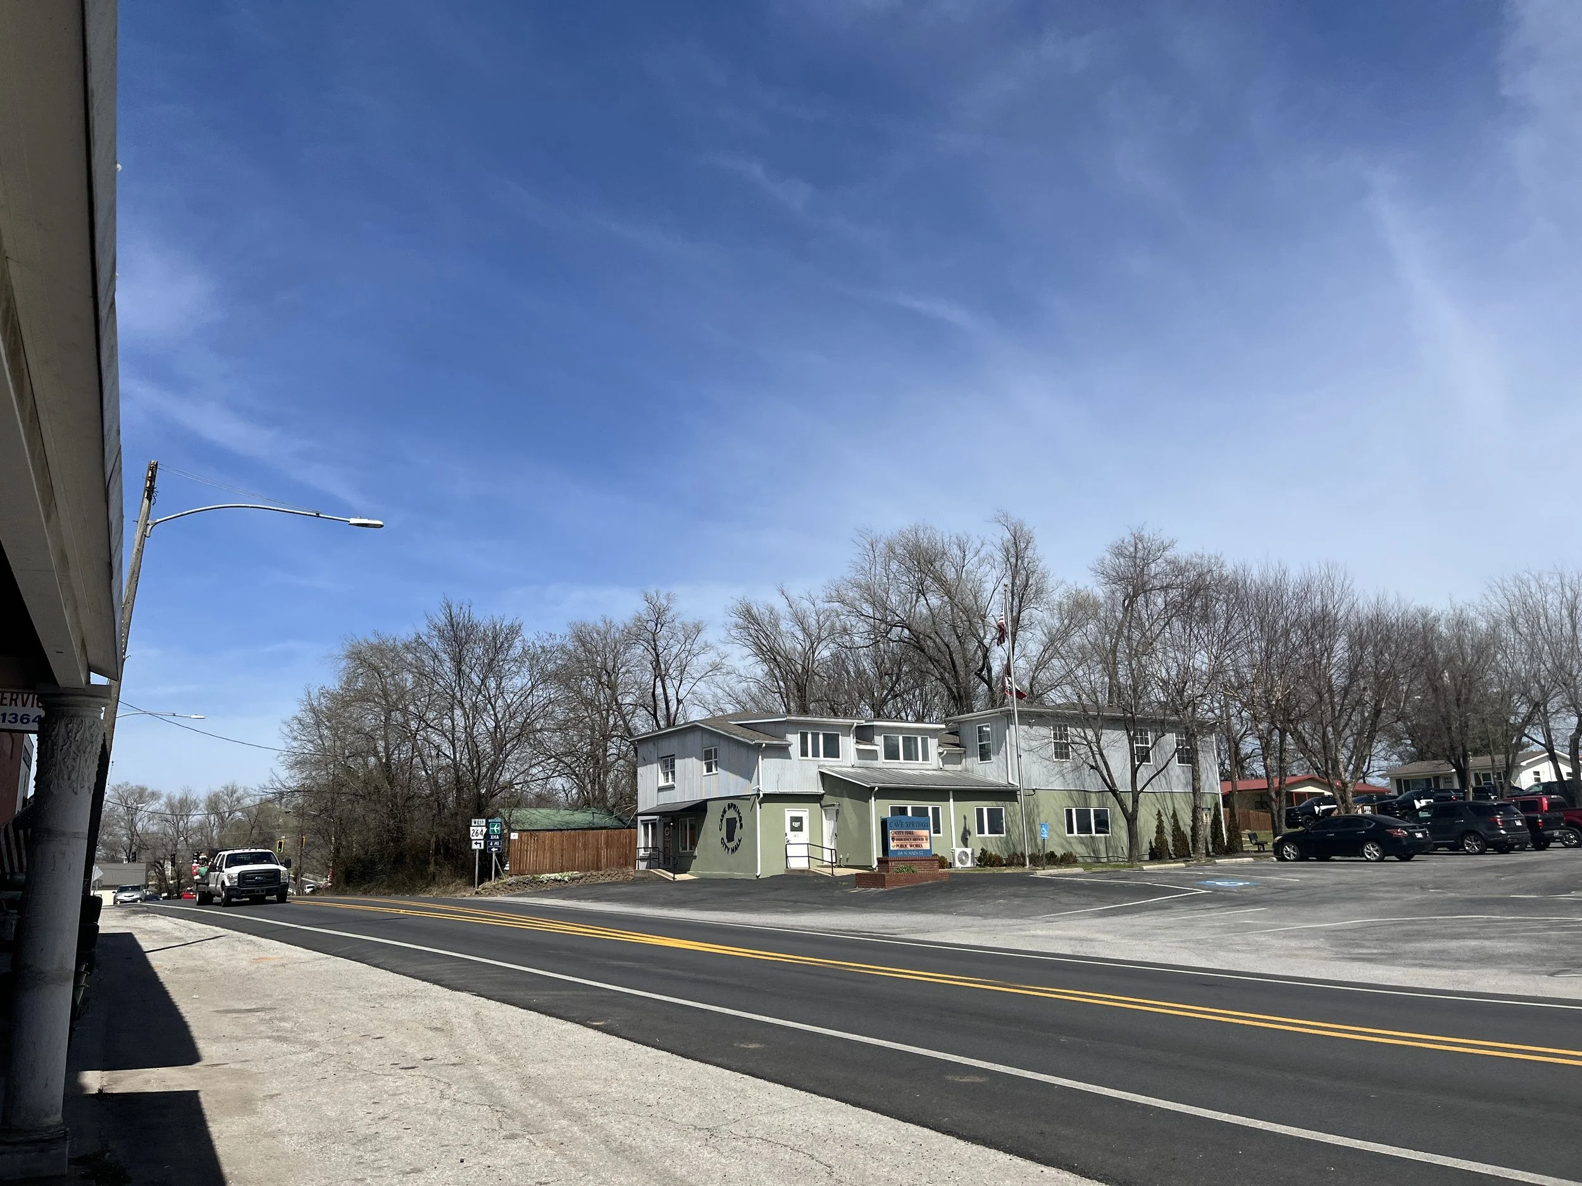
To help the City take advantage of this opportunity, MWA led a team of designers and consultants as part of the Congress for New Urbanism’s Legacy Charrette series. Building on previous plans and studies prepared by the Northwest Arkansas chapter of the Urban Land Institute (ULI), the team prepared a vibrant master plan that protects local landmarks while proposing future mixed-use infill. One goal of the plan was to help IRWP decide how to best use its land to further its missions: protecting the region’s natural resources and endangered species, educating school children and community members, and exemplifying best low-impact development practices. To accomplish this, the team worked closely with IRWP to design a new campus plan with the office and educational facilities moved to the same side of the street as the cave and spring, a new plaza to bring people safely into the site, and creative, low-impact stormwater management solutions. The land not needed to further these missions could then be used to provide services to downtown, such as main street commercial, a destination restaurant, and housing in the form of income-accessible cottage courts. Other features of the plan include a new City Hall taking advantage of views up Main Street and a small boutique hotel or inn to be executed in the final stages of revitalization.
In addition to the plan, MWA added to a list of benchmarks prepared by ULI to inform the city’s zoning and development decisions as they implement this new vision.
Team: Congress for New Urbanism, City of Cave Springs, Illinois River Watershed Partnership, Urban Land Institute Northwest Arkansas, Michael Watkins Architect, Proximity Project, Nelson Nygaard, Zimmerman Volk Associates, Land Use USA, Crabtree Group Inc., Zannetta Illustrations, Pattern Zones.
“Reclaiming a Main Street as a Walkable Center for Growth,” Public Square. 2026.
“Cave Springs is a Perfect Place to Create a Walkable Community, Forum Told,” Northwest Arkansas Democrat Gazette. 2026.